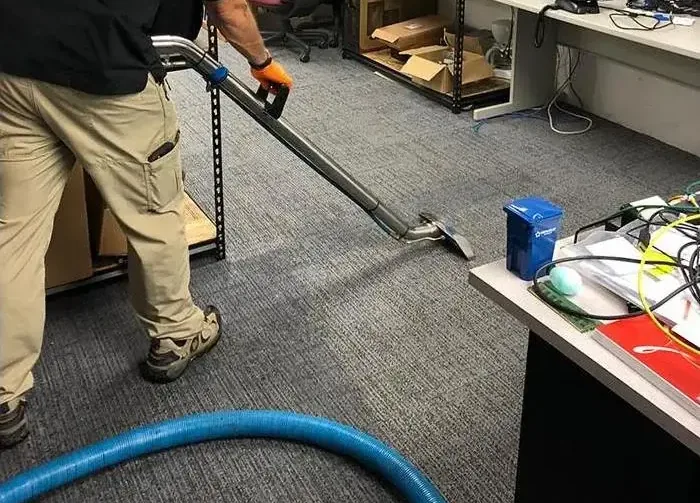
University Station in Westwood contains restaurants, shops and condos. In a building with several occupants, a water release calls for coordination as well as extraction. The property contact needs a clear account of the source, the affected spaces and the access arrangements so tenants understand what is happening while the contractor evaluates the wet materials.
Key takeaways
- A designated property contact should maintain the room and tenant incident record.
- Source isolation needs coordination when a supply serves several occupants.
- The cleanup plan should preserve safe access and separate wet stock from dry inventory.
- Adjacent units need attention when the observed water route reaches shared assemblies.
- A reopening discussion should identify the condition and restrictions of each affected space.
The property contact gives the incident a clear structure
A shop manager may discover water before the building representative arrives, while another tenant notices a ceiling stain in a different space. The incident record should preserve each observation with the unit or room where it occurred.
A designated contact can collect those accounts and pass a consistent description to the source contractor and the restoration team.
University Station abuts Route 128 station, and the area combines commercial and residential uses. For an actual commercial water damage response, the working details are the entrance, occupied spaces and property access arrangements.
The contact should explain which doors are available, where deliveries normally arrive and who can authorize access to adjoining rooms during the assessment.
- The incident record identifies the person coordinating access.
- Each tenant observation is attached to a named unit or room.
- The contractor receives the current access restrictions before equipment arrives.
Water isolation can affect people outside the wet room
The water district assigns customers responsibility for service piping from the shutoff valve to the home or business and for plumbing on private property. It retains responsibility for the street main and the connection between the main and shutoff.
The building representative can use that division when arranging source attention and confirming which party is handling the affected component.
The district directs customers with an emergency indoor leak to the inside valve near the meter, with curb box operation reserved to the district. In a shared building, the property contact should coordinate any safe isolation with the person who understands the supply arrangement.
Occupants need a clear message about the affected service, the source visit and any restrictions that remain after the initial shutoff.
- The property record states which supply has been isolated.
- Affected tenants receive the current service restrictions.
- The source contractor's update is shared with the cleanup supervisor.
Inventory handling needs a place in the floor plan
A wet shop floor may involve merchandise, display fixtures, office equipment or boxed supplies. The business representative should identify items before movement and preserve photographs showing their original positions.
An inventory list that includes the storage or display location helps staff distinguish water affected stock from dry goods relocated to clear a working path.
The cleanup plan should specify where each group of items goes and how it travels there. A holding area that blocks a shared corridor can interfere with the building's normal access, while mixed piles make later assessment harder.
The contractor and property contact can mark equipment routes, stock storage and restricted work areas on the same floor plan so different occupants receive consistent instructions.
The inventory contact should also record who authorized each move and who can assess the goods afterward. That small administrative step helps when employees from different shifts return to the space.
Staff can find the relocated items without entering a restricted area or moving another tenant's property to recover their own supplies.
Shared assemblies deserve a coordinated inspection
Water beside a party wall or beneath a shared floor can require access to an adjoining space. The contractor follows the observed route and explains which surface needs examination, allowing the property representative to arrange entry with the affected occupant.
Each unit should have its own photographs and material locations, even when the same release connects several rooms.
Water extraction work can expose additional wet edges after stock or floor coverings move. Those findings should be added to the shared incident record so another tenant's observation can be considered alongside them.
A documented inspection boundary helps keep the scope understandable as the contractor moves between spaces with different finishes and uses.
- The contact arranges access before the crew enters another occupied unit.
- Photographs identify the unit as well as the wall or floor section.
- New wet areas are added to the plan and communicated to affected occupants.
Drying zones should match the way the building operates
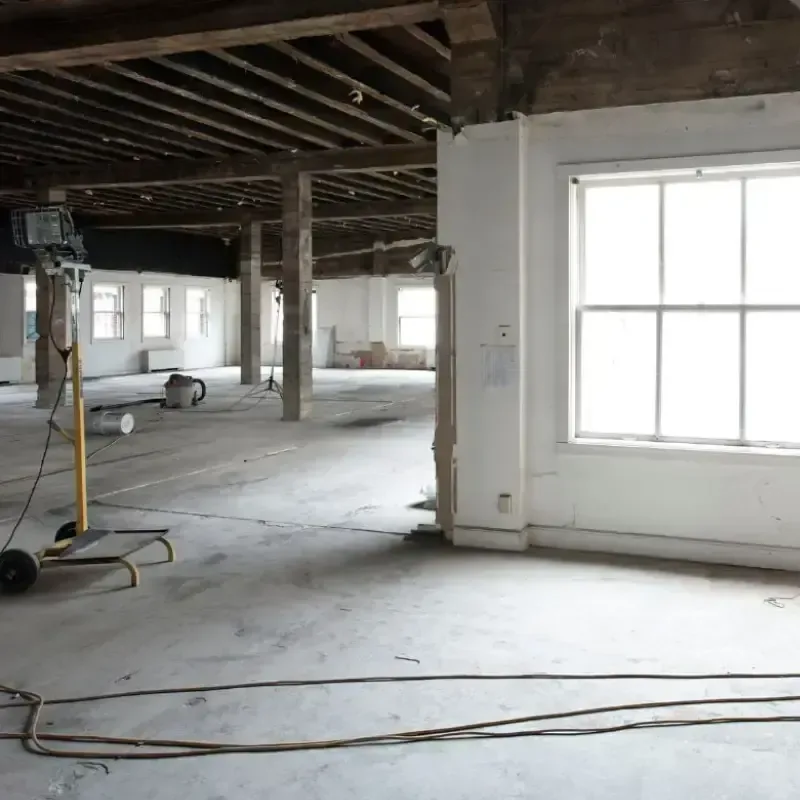
An equipment layout has to account for working rooms, closed areas and the routes that occupants continue using. The contractor can explain which openings must stay available and where the drying arrangement requires separation from daily activity.
The business contact can then organize staff tasks and stock handling around a clear description of the affected space.
The structural drying plan should track material conditions within each defined area. A wet partition in a shop and a ceiling below it need identifiable measurement positions and updates, even when the equipment serves a connected assembly.
Recording the space and material with every reading lets the owner understand progress without treating the whole building as a single room.
Return to use is a room by room conversation
The closing discussion should state the source status, completed cleanup and remaining restrictions for each affected space. The property contact can compare that account with tenant observations and the inventory movement log.
Areas awaiting another trade, access opening closure or an additional material reading need a named next action before staff or residents resume ordinary use there.
The district's checklist includes ceiling drips, wall water and floor puddling as interior leak warning signs. Occupants can report those observations through the same property contact if something changes during the recovery period.
A consistent reporting arrangement keeps the photographs, source updates and drying record together, so the building representative can answer tenant questions with a clear account of the actual work.
Questions
Who should collect reports from different tenants?
A designated building or property contact can retain each report with its location and timing. That person can also coordinate keys, source updates and contractor access, giving occupants a consistent place to send new observations during the work.
How should relocated stock be tracked?
The business can photograph stock in its original position and label its temporary holding location. Keeping affected items distinct from dry inventory moved for access helps staff assess the condition and movement of goods after the immediate disruption.
Why might the contractor need access to another unit?
The observed water route may reach a shared wall or the ceiling below the release. Examining the corresponding surface lets the contractor document the affected assembly and explain the measurements or material handling required in that space.
What should a reopening discussion cover?
The discussion should identify which rooms are ready for their intended use and which retain restrictions or unfinished work. Source status, inventory placement, equipment access and the next responsible trade should all be understandable to the affected occupants.