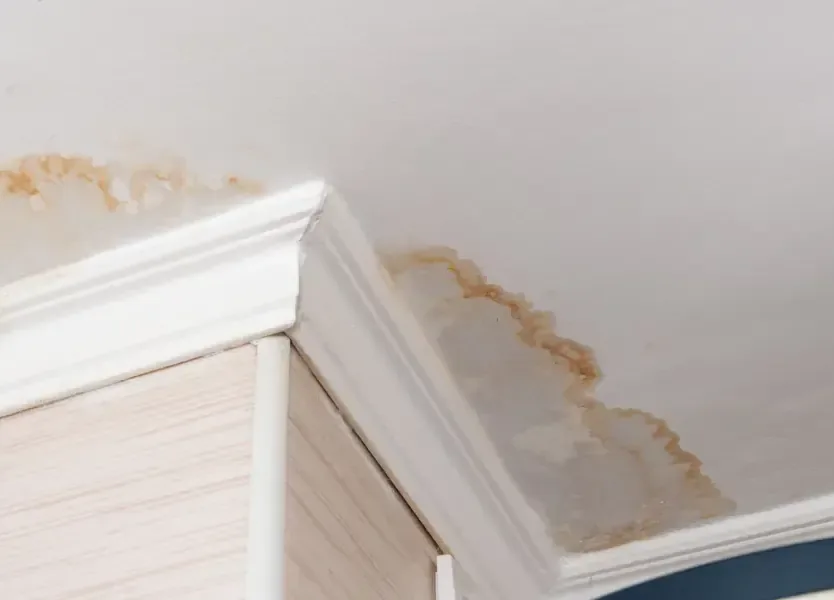
The 2022 blizzard brought a recorded 30.9 inches of snow to Stoughton. When a ceiling begins dripping during winter weather, the useful next step is a careful record of the room and the space above it. A spreading mark, softened finish or wet light fixture changes how safely that room can be approached and where the inspection begins.
Key takeaways
- Occupants should remain clear of sagging ceiling sections and wet electrical fixtures.
- A record of dripping during precipitation, thaw or fixture use helps direct the source inspection.
- The affected space can extend above and beside the visible ceiling mark.
- Roof source work and interior moisture removal need coordinated access.
- Completion depends on the retained materials and the source status recorded for the room.
The first photograph belongs outside the drip area
A ceiling mark is easiest to document from the doorway when the room contains loose finish material or a wet light fixture. The owner can show the entire ceiling, furniture beneath it and the nearest wall without standing under the affected section.
A closer view is useful only when it can be obtained safely from the same protected position.
The household should keep people and pets away from a ceiling that has visibly changed shape. Pulling at wallpaper, pressing a soft section or puncturing a bulge creates another opening beneath the water.
The ceiling water damage inspection should establish safe access before anyone moves into the affected space to collect belongings or inspect the surface closely.
- The room entrance stays clear for a controlled assessment.
- The owner describes any change in sagging or dripping from a safe location.
- Wet switches, fixtures and cords remain untouched pending appropriate electrical attention.
Timing gives the source inspection a starting point
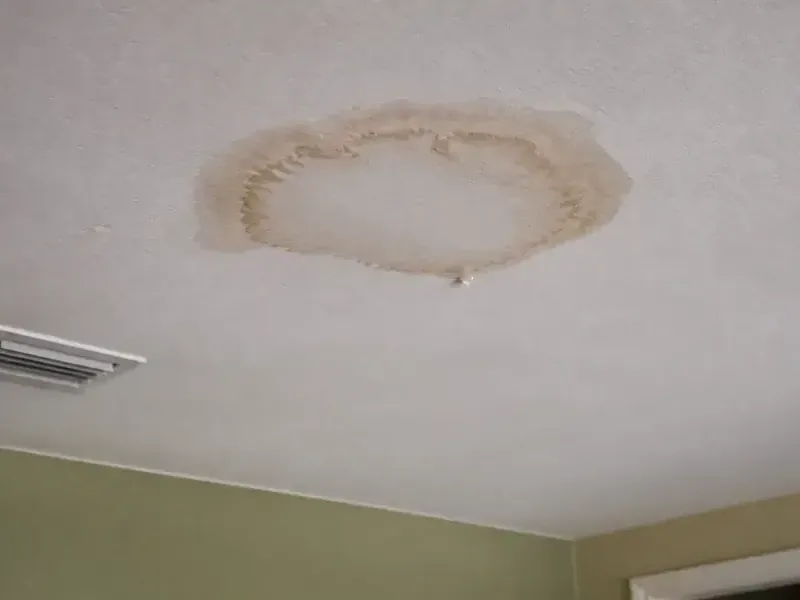
An owner can note whether the mark appeared while snow was falling, during a thaw or after an upstairs bathroom was used. The account should preserve the sequence in ordinary words: the ceiling was dry at the previous observation, the first drip appeared later, and a nearby wall then became marked.
These details give the trades a useful place to start tracing the route.
A roof leak assessment considers the roof opening and the interior materials beneath it. When plumbing occupies the space above the stain, the inspection also needs a clear description of fixture use and visible pipe conditions.
Access to an attic or upper room should be planned by the people examining the building, with the homeowner staying clear of wet or unstable surfaces.
- Weather observations and indoor fixture use receive separate entries.
- Photographs are kept in sequence rather than replacing older views.
- A renewed drip is reported with the activity occurring when it appeared.
The room above and the wall beside it both matter
A ceiling is part of an assembly with materials above the finished surface. The inspection can follow a wet edge toward insulation, framing and adjoining wall cavities when the observed route points that way.
The contractor documents each accessible layer so the owner understands why the assessment extends beyond the darkest portion of the stain.
Water at a corner deserves a view of the adjoining wall and floor as well. A faint track behind trim can be easier to miss than the larger ceiling mark, especially when furniture blocks the lower surface.
The room diagram can label that corner, identify the furniture that needs careful movement and preserve the initial material readings before any access opening changes the appearance.
Opening a ceiling should answer a specific question
An opening may be needed to reach soaked material, examine the route or establish a drying path. The explanation should state what the crew expects to reach and how the room will be protected during the work.
The owner can keep photographs of the finish beforehand and ask for an image of the condition exposed above it afterward.
Material decisions depend on access, physical condition and the water that contacted the assembly. Loose or heavily damaged sections need a different response from intact material that can remain for monitored drying.
The work record should name the actual ceiling layer and insulation examined, avoiding a vague description that leaves the owner unsure about what was removed or retained.
- The proposed access area is shown on the room photograph.
- Contents beneath the work area receive a handling plan.
- Exposed framing and remaining layers are included in the moisture record.
Drying reaches the assembly above the paint
After source control and necessary material handling, structural drying tracks the retained assembly with repeat measurements. A ceiling stain can remain visible while the moisture condition changes, so the log should distinguish the finish appearance from the readings taken at the affected materials.
The owner receives a clearer account when those observations are recorded separately.
Equipment positioning should account for the actual opening and the adjoining wall, with a safe path through the room. If another trade must return to the space above the ceiling, that visit needs coordination so equipment and protective barriers remain effective.
The contractor can then compare the same locations after the visit and record any change to the drying arrangement.
The handoff should explain the next rainy or snowy day
Before a ceiling is closed, the file should identify the source work completed, the remaining accessible openings and the latest material conditions. A homeowner should be able to see which contractor handled the exterior or plumbing source and which contractor handled escaped water indoors.
Clear photographs of the repaired area and the dried assembly make that division easier to follow.
A simple observation plan is useful for the next period of winter weather or the next use of the fixture involved. The owner can watch the previously affected room from a safe position and report any fresh drip or expanding mark.
Keeping those later observations with the original ceiling photographs helps the responding trade return directly to the relevant route rather than starting with an incomplete description.
Questions
Should someone stand beneath the stain to catch dripping water?
A visibly sagging area or wet electrical fixture requires distance and an access assessment first. Belongings can be replaced or moved later; the room should remain restricted until the condition of the overhead materials and nearby electrical components has been addressed.
Which weather details are useful for a ceiling inspection?
The owner can record when precipitation occurred, when snow began thawing and when the first indoor change appeared. Pairing that sequence with photographs gives the roof and interior contractors a shared description of the problem they are tracing.
Why inspect the room beside the stained ceiling?
A wet corner may connect the overhead assembly with an adjoining wall. Following that connection helps locate affected trim, floor edges or concealed spaces that deserve measurements even when the main stain remains concentrated overhead.
Can painting be scheduled as soon as the drip stops?
The next finish work should follow the source handoff and the moisture assessment of retained materials. The drying contractor can identify the measured areas and any open access points that still need attention before a finish contractor begins.