Mansfield Water Operations Division produces drinking water for the public system and performs leak detection as part of system maintenance. When escaped water reaches a building, the owner also needs a plan for the affected rooms. The most useful handoff connects the source investigation with the actual indoor water route, so extraction can begin with a clear understanding of current conditions.
Key takeaways
- Public system leak detection and indoor water removal have different tasks.
- The owner should confirm the appropriate contractor arrangement with Water Operations for service pipe work.
- The source handoff needs to state whether the supply remains off and whether water is still entering.
- Extraction should include wet edges hidden beneath contents or adjoining finishes.
- A room diagram and repeat measurements explain the drying work after removal.
Describe the water at both ends of the investigation
An owner may first notice water outside, reduced fixture flow or a puddle in a lower room. Those observations should be recorded separately, with the location and sequence of each change.
The person investigating the source can then follow the plumbing problem while the restoration contractor evaluates where escaped water entered the building and which finishes it contacted.
Mansfield Center is a village within the town, and East Mansfield and West Mansfield are named areas. The location description should include the particular building access and the room involved, especially when the visible water lies behind storage or below the main occupied floor.
A useful water extraction assessment starts with that direct account of the space rather than a general statement about a service problem.
- The property contact records exterior and interior observations in separate notes.
- The room description identifies the lowest visible collection point.
- Photographs show the connection between the entry area and wet finishes.
Service pipe work needs the correct local arrangement
The town requires contractors repairing a water service leak to hold its water installer authorization. An owner arranging that work can confirm the required contractor status and the planned source work with Water Operations.
The restoration scope can then concentrate on escaped water, contents and building materials while the source contractor handles the service pipe.
The source handoff should be specific enough for everyone working at the building to follow. It can state which supply is isolated, where access is restricted and who will confirm that the pipe work is complete.
The person managing the property should also know who is responsible for observing the affected rooms when the supply is restored, so a renewed release is reported promptly.
- The owner keeps the service work contact with the cleanup record.
- The isolation status is updated when the source contractor changes it.
- A return visit for pipe work is coordinated with indoor equipment access.
Standing water removal begins with the room arrangement
The extraction crew needs a route that stays clear of wet electrical hazards and unstable surfaces. The owner can explain how the room is normally reached, where important equipment sits and which contents prevent access to floor edges.
A documented movement plan keeps belongings traceable while opening space for inspection and removal equipment.
A visible puddle may extend beneath the bottom of a partition or a floor covering. The technician follows the observed route into adjoining accessible areas and marks those findings on a room diagram.
If the water has reached cabinetry or a closet, the record should show the additional boundary and explain why the work area grew beyond the initially reported room.
The source location helps explain the material decisions
The condition of escaped water and the surfaces it crossed matter to cleanup planning. Water entering from an exterior route needs an assessment of contact with soil or other material before the crew decides how to handle affected porous finishes.
The contractor can describe that route in the scope alongside the specific flooring, wallboard or stored goods examined.
When an interior pipe release is also involved, burst pipe water damage work requires the same clarity about the source and the resulting spread. An owner should be able to connect each removal decision with the affected material and its condition.
Photographs before and after an opening make those decisions easier to understand than a broad description of demolition.
- The scope identifies the path water followed before entering the room.
- Material handling notes name the surface and its observed condition.
- The contractor records any newly exposed wet area during access work.
Measurements continue after the extraction equipment leaves
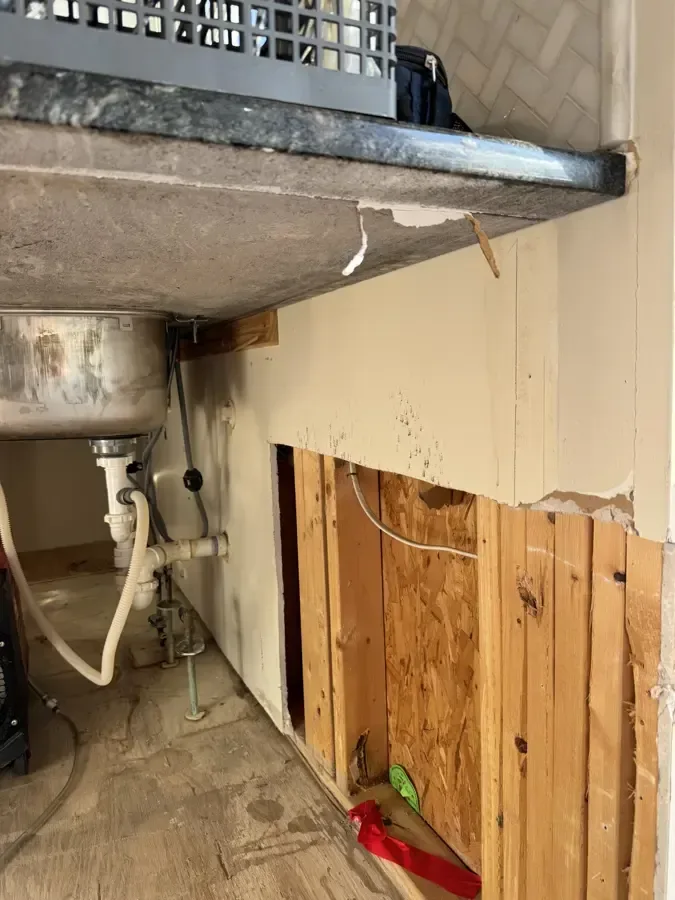
Liquid removal changes the load on the drying system, but a floor assembly or wall cavity can still need attention. The structural drying record should identify the retained materials, the measurement positions and the comparison points used during followup visits.
The owner can then track progress at the same location instead of judging the entire room by its surface appearance.
Access matters throughout that work. An equipment arrangement should account for household movement, the source contractor's return and the locations that need repeated readings.
If furniture must return to part of the room before the work is complete, the homeowner and contractor should first agree on which surfaces and paths must remain available for inspection.
The next visit should also account for any changed source condition. If pipe work required moving a hose or opening another part of the room, the drying technician can record that change before comparing readings.
A clear update keeps the material history useful when several contractors have needed access to the same space.
A complete handoff connects the pipe to the room
Water Operations monitors the town's well sites around the clock. For the building loss, the completion account should identify the actual source work and the indoor response completed at the property.
The file can bring together the pipe contractor's description, photographs of the original entry, extraction notes and the final condition of the affected materials.
Any remaining work needs a location and a clear next contact. An open wall awaiting finish work, a service pipe awaiting another visit and a retained floor awaiting another reading represent different tasks.
Naming each one prevents the homeowner from having to reconstruct the job from disconnected messages after equipment has been collected and the immediate disruption has eased.
Questions
Who can explain the local requirements for a service leak contractor?
Water Operations can clarify the town's water installer requirement and the arrangement for the proposed service pipe work. The owner can keep that confirmation with the source scope so the indoor contractor understands who is handling the supply problem.
What should the extraction crew know before entering?
The crew needs the present supply status, whether water is still entering and any electrical or access concern in the room. A description of heavy contents and concealed floor edges also helps plan an orderly inspection and equipment route.
Why photograph a floor after the puddle is removed?
The cleared surface may reveal swollen seams, wet wall edges or another collection area that was hidden by standing water. Those photographs connect the original loss with the detailed material assessment used to plan the remaining work.
What makes the final account useful for a later visit?
A later contractor benefits from labeled room photographs, a source description and readings tied to recognizable material locations. The account should also name unfinished tasks so attention goes directly to the pipe, surface or opening that still needs work.